Dreamy Forest Retreat: Exploring This Stunning Modern Tiny House

Dreamy Forest Retreat

In the world of tiny homes, it’s rare to find a design that combines luxurious finishes, clever space optimization, and a deep connection to nature quite like this one. Nestled in a serene forest setting, this modern tiny house (shared by Tiny House Picks) proves that small living can feel expansive, elegant, and deeply cozy. … Read more

Barn-Style Container Home

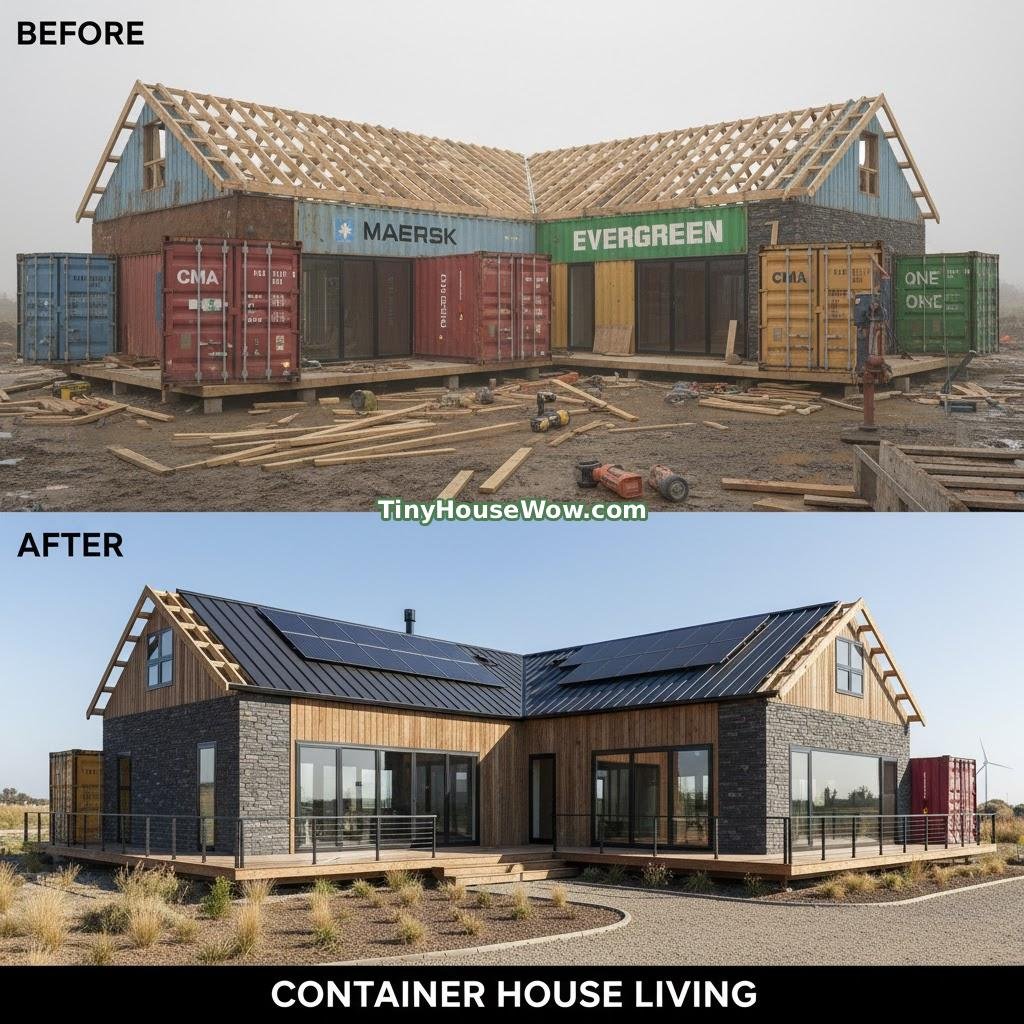
This impressive before-and-after illustrates the conversion of shipping containers into a spacious, barn-inspired home set in an open field. The construction phase features a large wooden truss framework atop multiple containers, creating a high-ceilinged structure, while the completed version boasts a dramatic A-frame roof, dark wooden exterior, expansive glass windows, and a balcony for outdoor … Read more

Overview of the Rustic Stone Container Cabin

This captivating before-and-after showcases the evolution of a shipping container home into a charming rustic cabin nestled in a forested setting. Starting with stacked red shipping containers on a dirt foundation during construction, complete with wooden roof trusses and scattered building materials, the finished product features a stone facade, dark shingled gabled roof, arched entryway, … Read more

Overview of the Charming Green Tiny House

Charming Green Tiny House

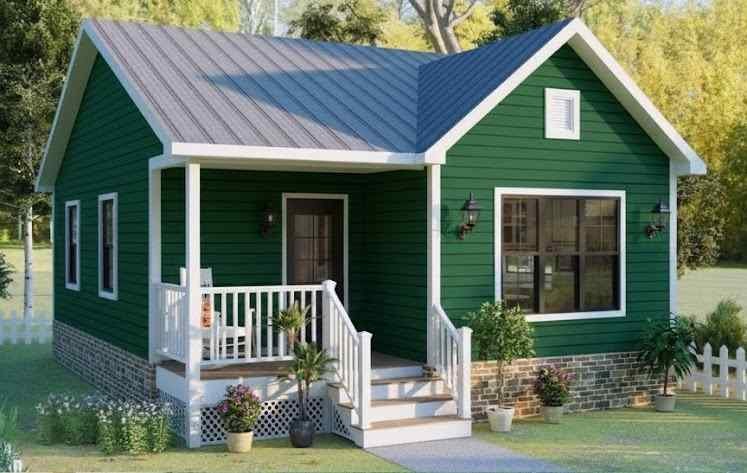
This adorable green tiny house embodies the essence of minimalist living with a touch of classic charm. Designed as a compact yet functional home, it features a vibrant emerald exterior with white trim, a welcoming front porch complete with railing and steps, and a gabled roof for a cozy cottage feel. The layout is efficient … Read more

From Industrial Vessels to Verdant Woodland Haven

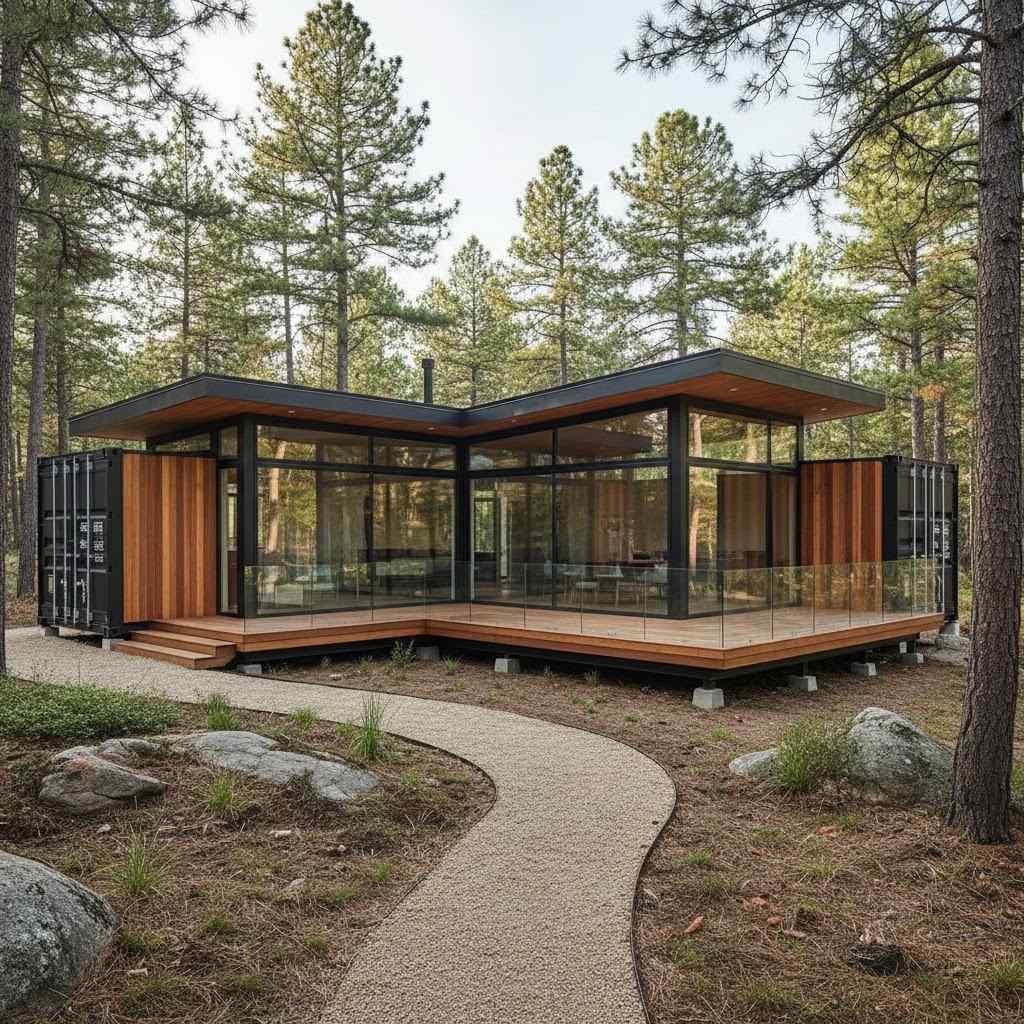
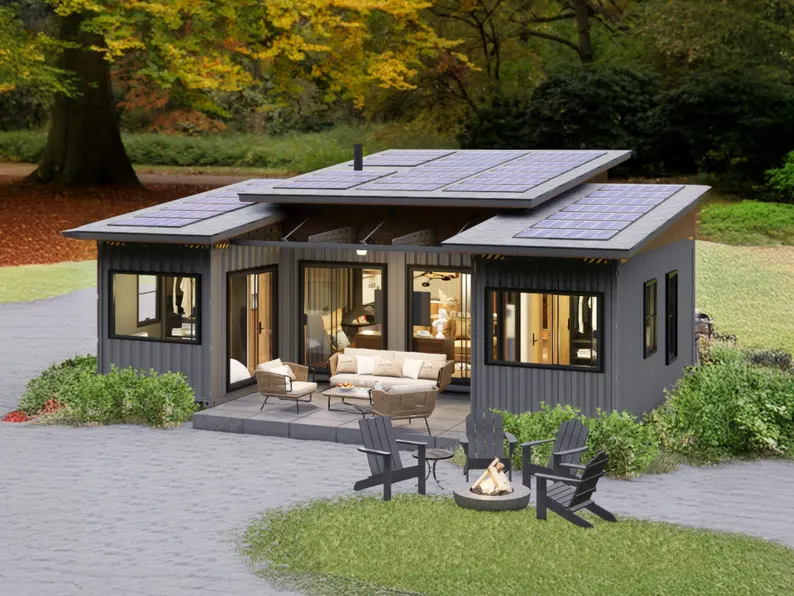
In a clever repurposing of maritime relics, this tiny home reimagines two shipping containers as a unified retreat, angled in a V formation to cradle its inhabitants amid the forest’s embrace. The design intent appears rooted in simplicity and symbiosis, transforming cold, functional steel boxes into a warm, inviting space that prioritizes views and light. … Read more

Tiny House Picks – Compact Living & Retail Design Concept

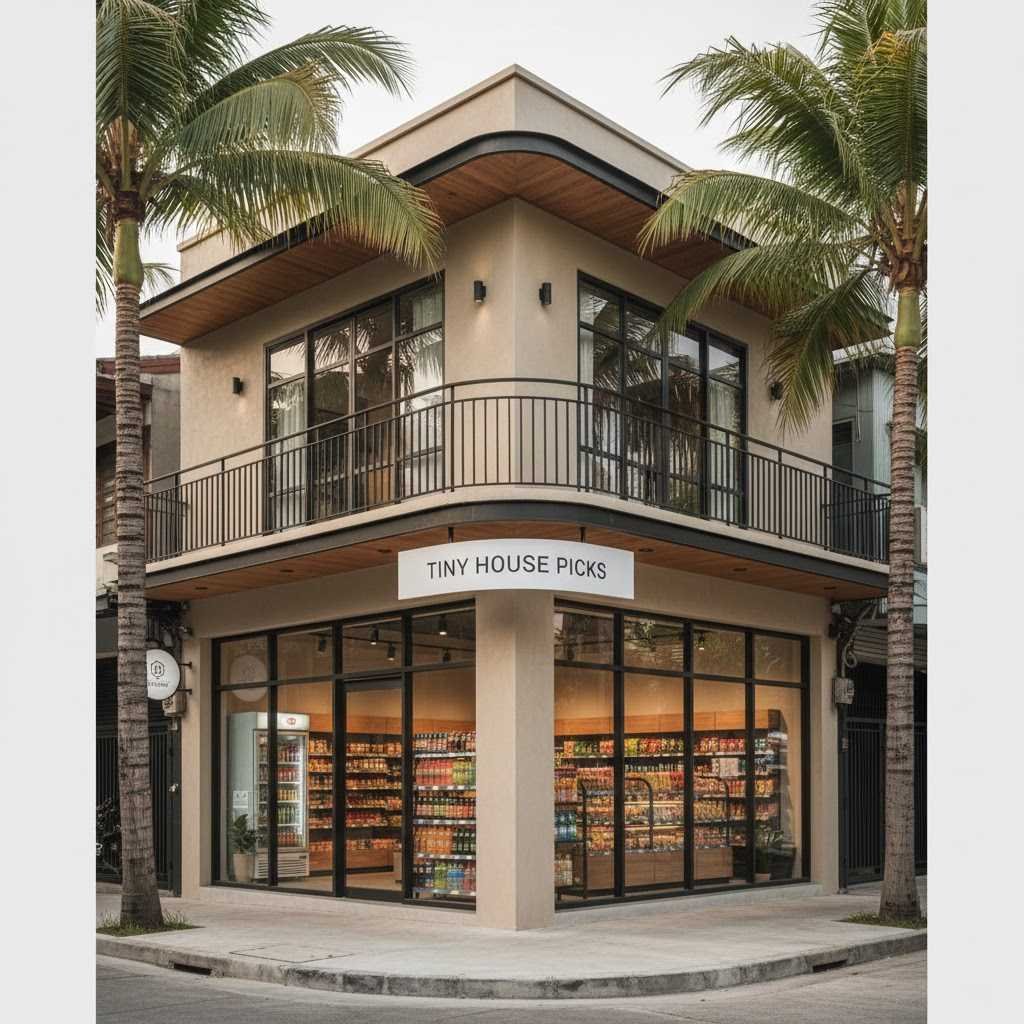
Tiny House Picks is a modern small-scale building concept that integrates residential and retail functions into a single compact structure. Designed for dense urban areas, the two-story layout focuses on efficiency, visibility, and everyday usability. The ground floor is dedicated to retail, featuring large glass panels that enhance product visibility and attract foot traffic. The … Read more

Container House Living: From Shipping Containers to a Modern Countryside Home

From Steel Boxes to a Real Home

This project demonstrates how recycled shipping containers can be transformed into a fully functional, modern home that blends industrial strength with natural materials. By combining steel containers with traditional timber construction, the design achieves durability, warmth, and architectural character. The transformation from raw containers to a finished residence highlights the growing potential of container-based housing … Read more

EcoHaven Retreat

Discover eco-friendly, contemporary living in this innovative container home design, crafted from four 20-foot high cube shipping containers. Spanning roughly 640 square feet in a single-level floor plan, it strikes an ideal harmony between style and practicality—perfect as a comfortable primary home, inviting guest retreat, or lucrative vacation rental. Inside, you’ll find three secluded bedrooms, … Read more

From Raw Stone Shell to Woodland Cottage Perfection

From Raw Stone Shell to Woodland Cottage Perfection

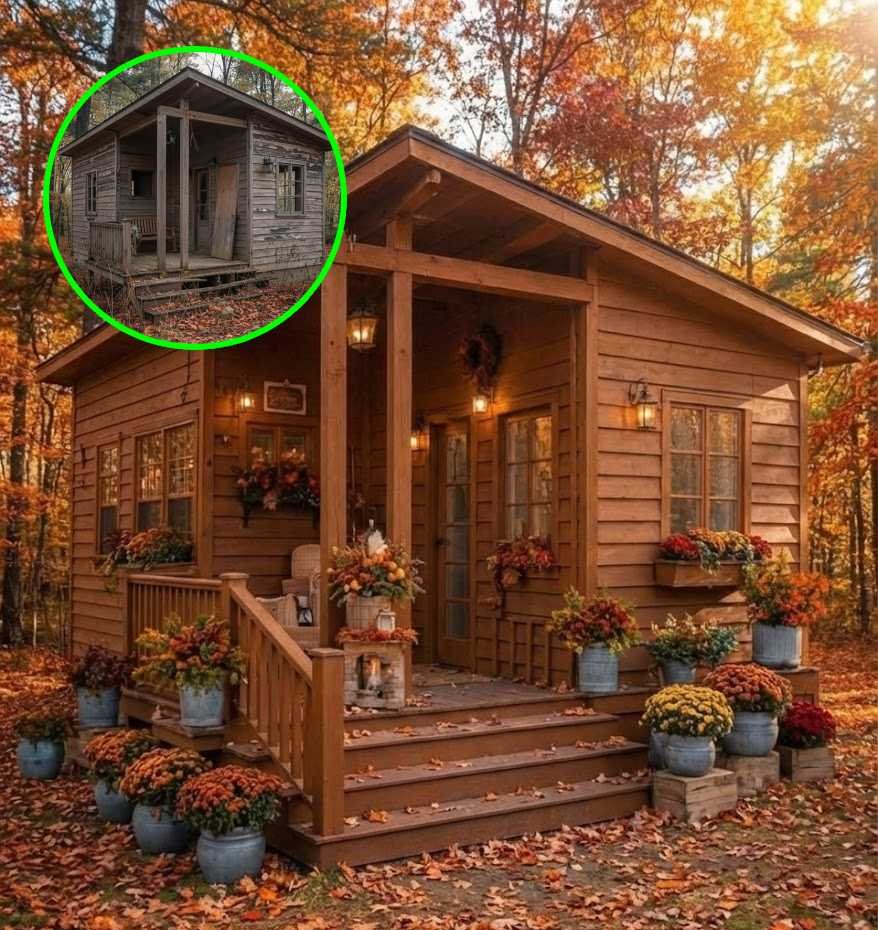
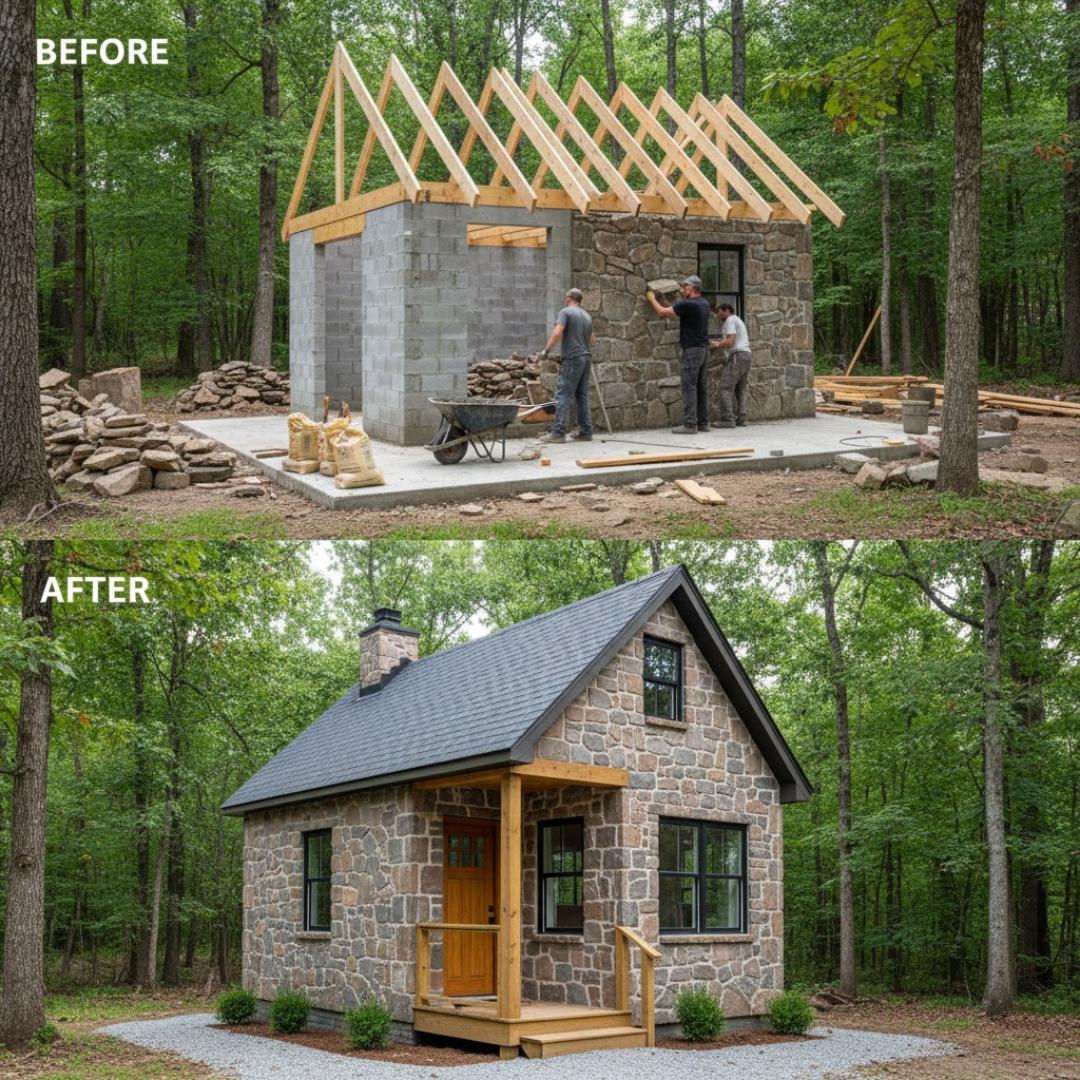
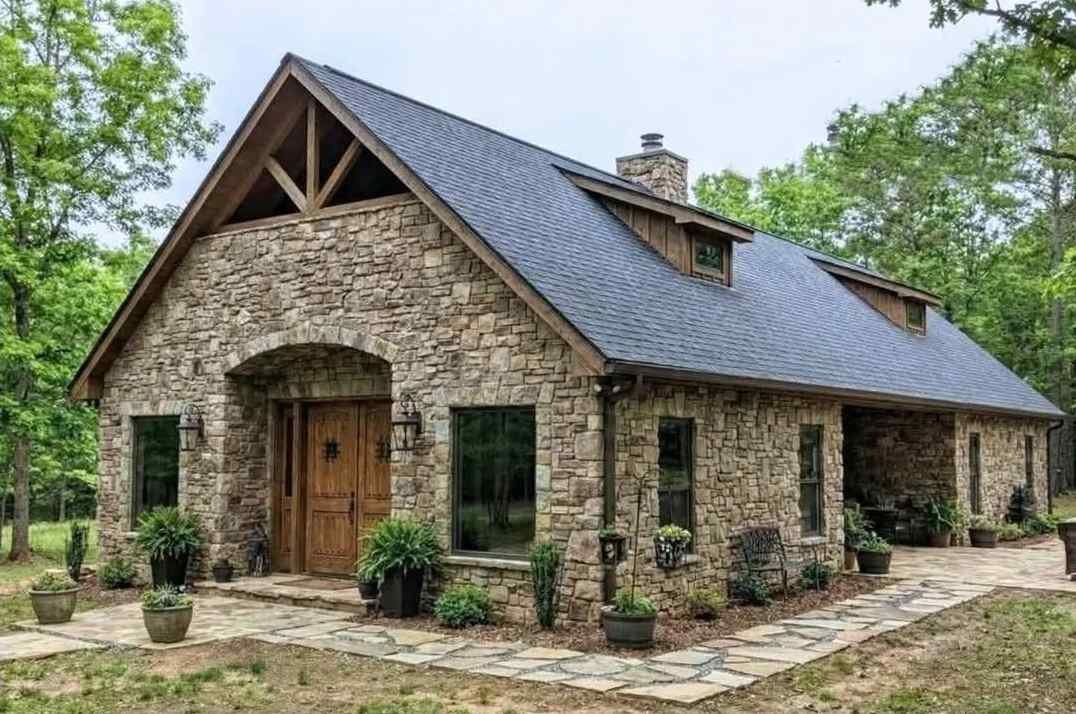
This build is a perfect example of how traditional materials can create a tiny home that feels timeless, solid, and deeply connected to nature. What begins as a simple concrete-and-stone structure is transformed into a refined woodland stone cottage that looks like it’s been standing for generations. Wrapped entirely in natural stone and crowned with … Read more

Maximizing Space: Creative Tiny House Interior Design Ideas

Understanding the Philosophy of Tiny Living The tiny house movement has gained momentum as more individuals seek to lead lives that prioritize simplicity, sustainability, and mindfulness. Central to this philosophy is the concept of downsizing, encouraging people to minimize their belongings and concentrate on what truly matters. By living in a smaller space, individuals often … Read more

The Tiny House Movement: A Sustainable Lifestyle Choice

Understanding the Tiny House Movement The tiny house movement is a social and architectural trend that advocates for downsizing living spaces and adopting a minimalist lifestyle. Its origins can be traced back to the early 2000s when individuals began seeking alternatives to conventional living arrangements. The movement has essentially evolved as a response to issues … Read more

Warm Light, Modern Living

There’s a quiet kind of happiness that comes from living in a space that truly understands you. This loft apartment feels like that kind of home — warm lights, soft textures, and a gentle sense of order that slows down the rhythm of everyday life. I love how the open layout connects everything so naturally: … Read more

Small Space, Smart Living — A Home That Feels Just Right

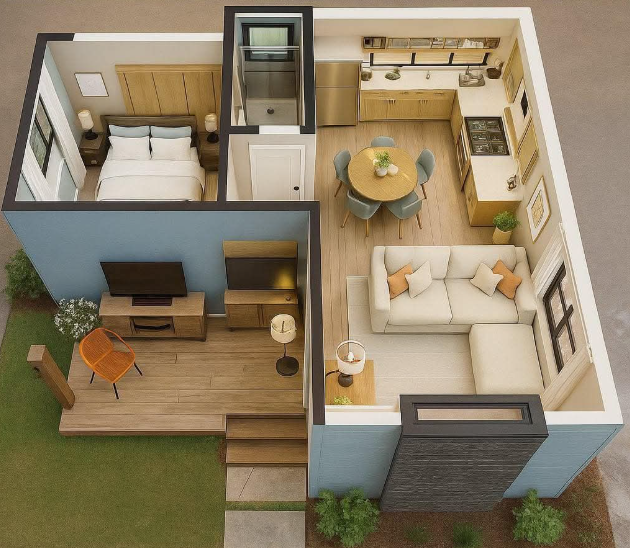
Every inch tells a story of comfort, balance, and thoughtful design. At first glance, this tiny home might seem compact — but step inside (even if just in your imagination), and you’ll realize how brilliantly every corner has been crafted for comfort. The open floor plan connects a cozy living area, a modern kitchen, and … Read more

A Small House with a Big Heart

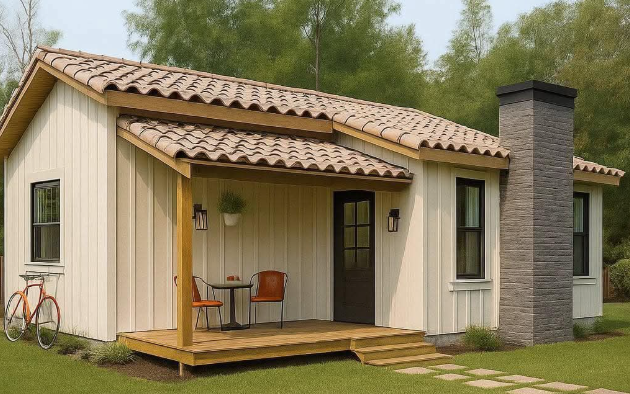
This little home captures everything that makes small living so beautiful — the charm of simplicity, the comfort of natural textures, and the peace that comes from slowing down. With its soft cream walls, terracotta-tiled roof, and cozy wooden porch, it feels like a place made for gentle mornings and calm evenings. The front deck, … Read more